<-- style PDP --> 32 Headwaters Lane, Mono - Detached for sale for $1,899,500
  • sold

32 Headwaters Lane

Mono, Ontario, L9W 5K3 - Rural Mono

$1,899,500$000000

  • Neighbourhood

    Rural Mono

  • Major Intersection

    Hwy 9/1st Line EHS

  • Listed Since: 182 day(s)

  • Last update: 160 day(s) ago

Overview

  • Property Type

    Detached, 2-Storey

  • Bedrooms

    4 + 1

  • Bathrooms

    4

  • Basement

    Fin W/O

  • Kitchen

    1 + 1

  • Total Parking

    11 (3 Attached Garage)

  • Lot Size

    110.62x302.76 (Feet)

  • Taxes

    $9,839.45 (2025)

  • Type

    Freehold

Property Description

Property description for 32 Headwaters Lane, Mono

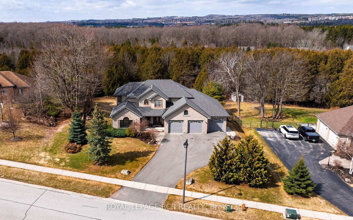
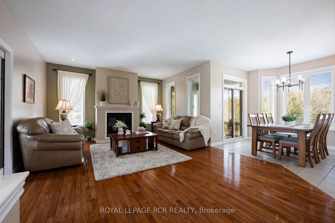
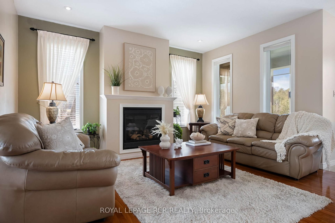
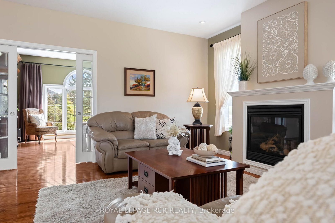
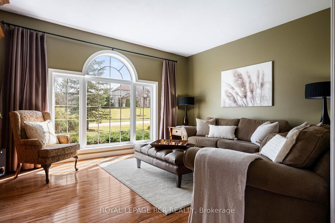

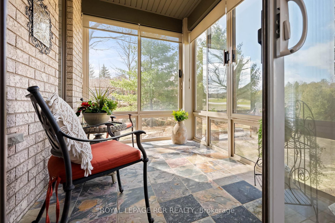
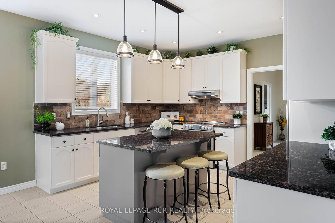
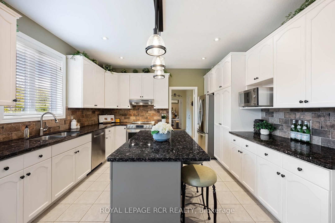
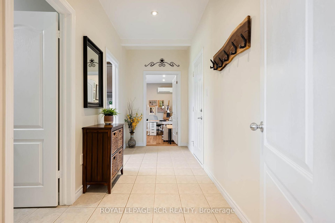
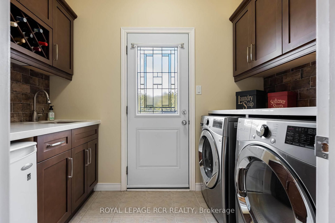
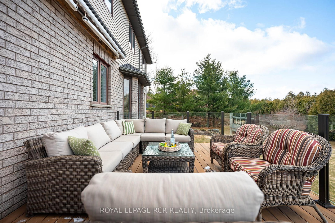
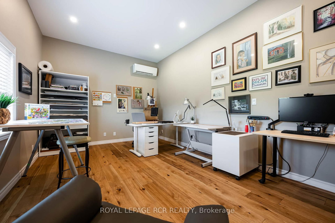
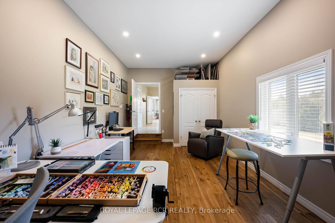
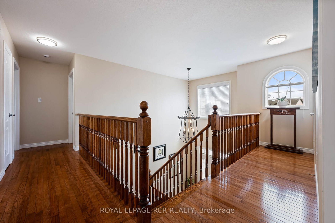
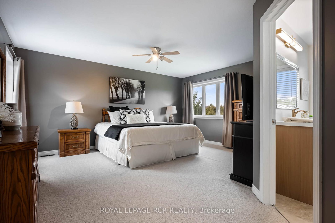
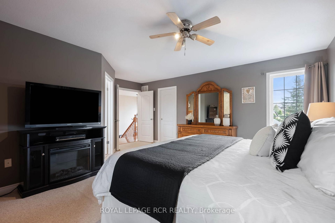
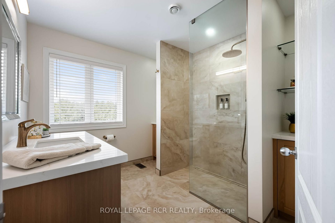
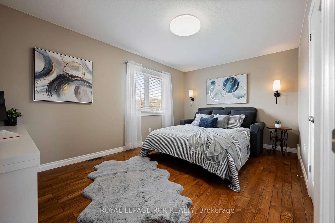
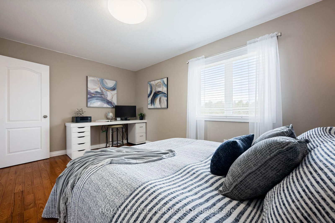
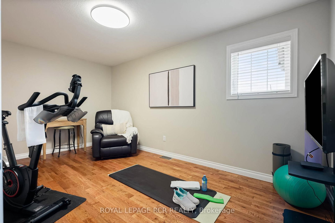
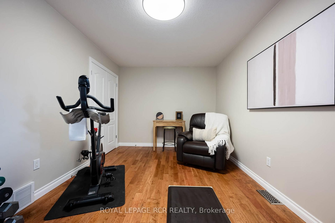
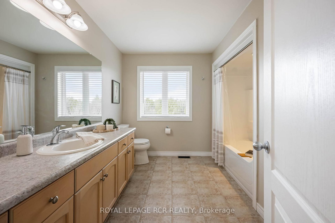
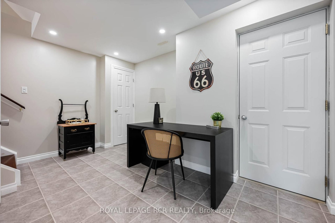
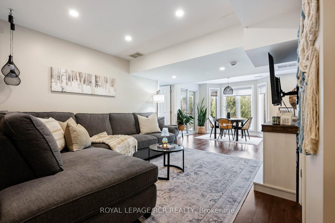
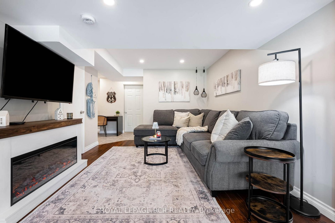
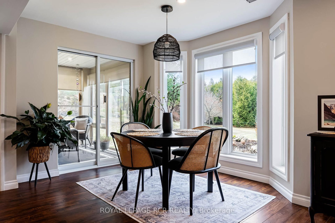
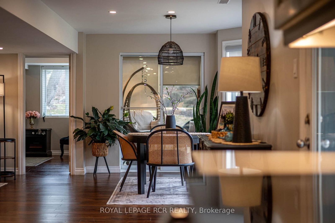
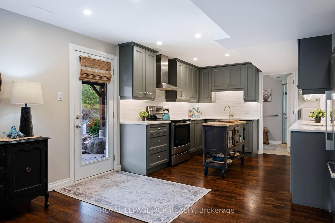
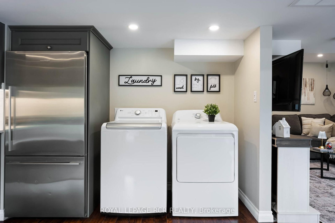
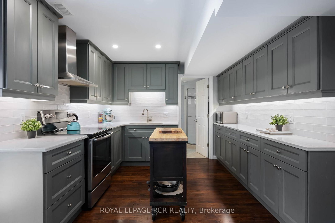
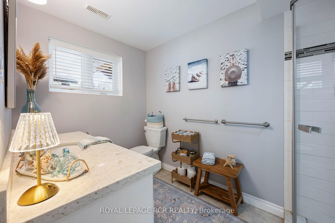
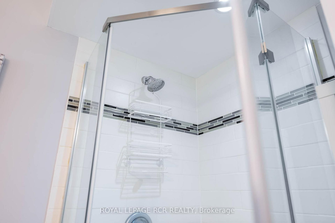
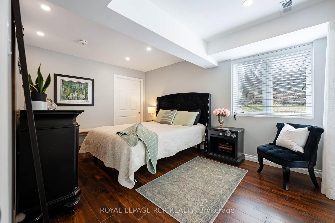
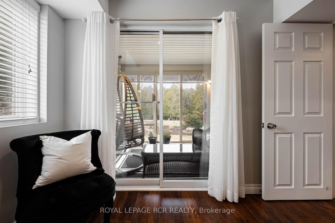
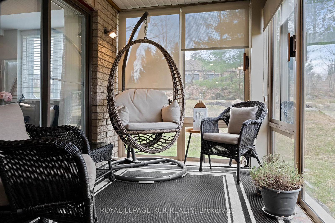
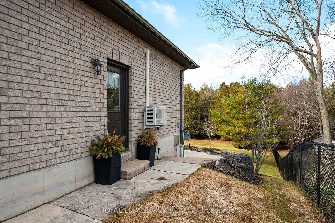
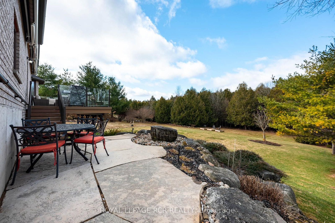
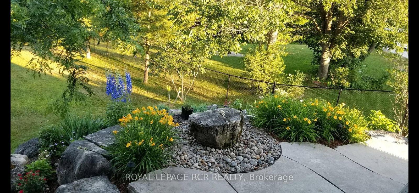
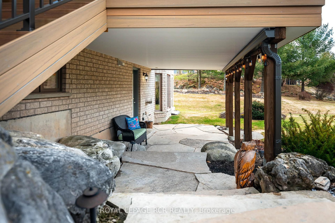
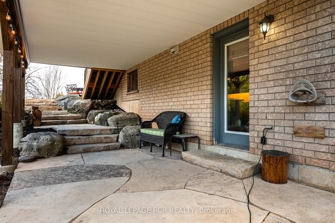
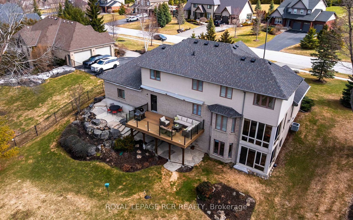
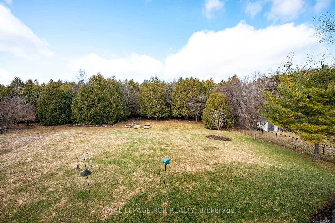
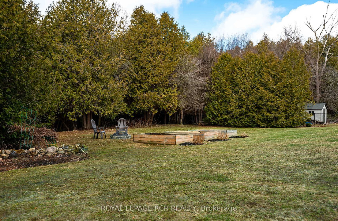
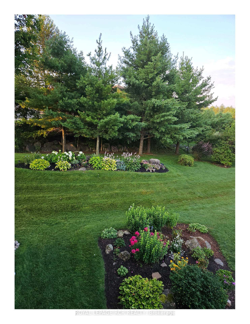
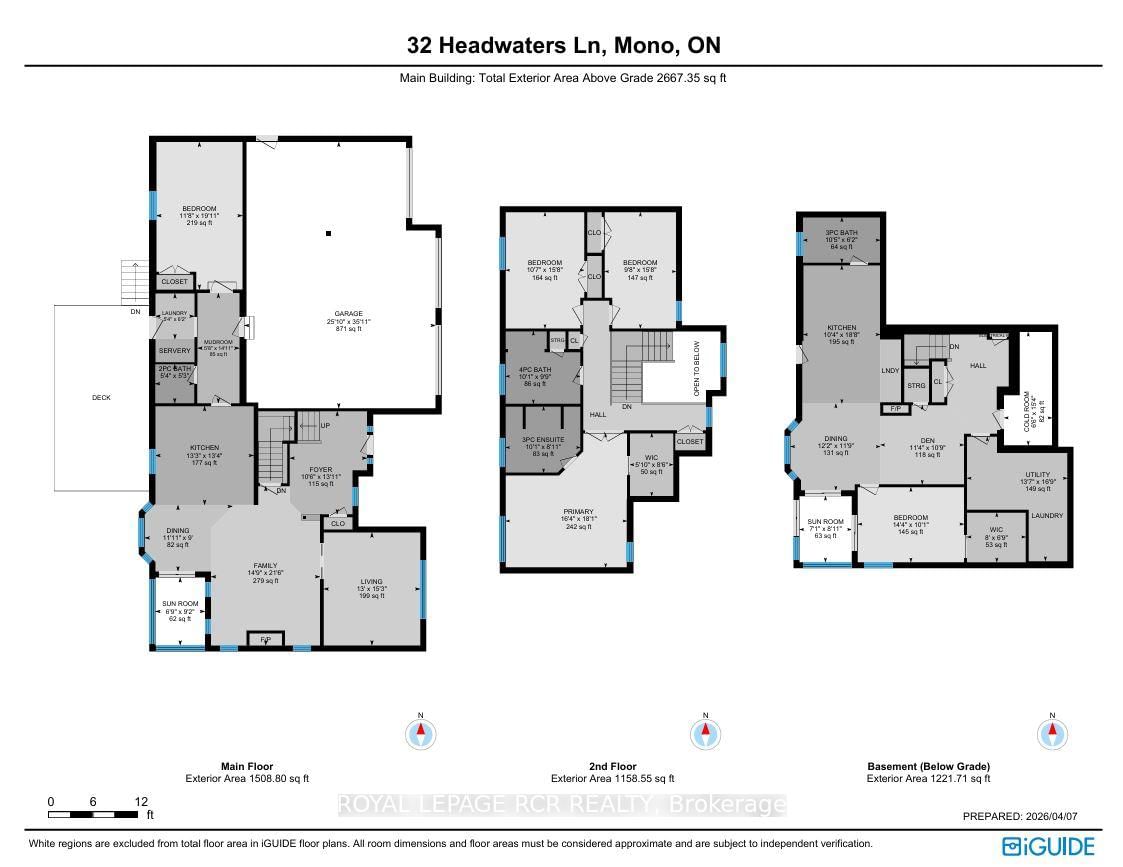
Set on a private 1.21 acre lot backing onto conservation in the rolling countryside of Mono, this estate home offers a rare balance of privacy, space, and natural beauty. Mature trees frame the property, with sunset views that settle across the landscape each evening. Inside, the layout is both open and composed, designed to support how the home is lived in day to day. The kitchen and dining area sit at the rear, where large windows draw in the backyard and a walk out to a three season sunroom extends the space outdoors. From here, the family room unfolds naturally, anchored by a fireplace and softened by light from both sides, while pocket French doors lead to a separate living room for quieter moments. The primary suite offers a calm, well appointed retreat with a walk in closet and a recently renovated ensuite featuring a curbless walk in shower and custom built ins. Additional bedrooms are bright and well scaled, while a flexible main level room near the laundry area allows the home to adapt as needs evolve. The lower level in-law suite with its own entrance introduces true flexibility for extended family or multi generational living. With open concept living, floor to ceiling windows, and its own sunroom, the space feels connected yet independent. Outdoors, the setting is thoughtfully composed with layered spaces that invite you to slow down and enjoy it. A large deck steps down to a flagstone patio, where gardens and a bubbling water feature create a quiet backdrop, while a covered patio below offers a more sheltered retreat.

Listed by ROYAL LEPAGE RCR REALTY

  • MLS #

    X12969798

  • Sq. Ft

    2500-3000

  • Sq. Ft. Source

    MLS

  • Lot Irregularities

    n/a

  • Year Built

    Available Upon Request

  • Pool

    None

  • Drive

    n/a

  • Garage

    Attached, 3 spaces

  • Total Parking

    11

  • Family Room

    Y

  • Den

    Y

  • Exterior

    Brick

  • Fireplace

    Y

  • Roof

    Asphalt Shingle

  • Foundation

    Poured Concrete

  • Elevator

    n/a

  • Water View

    n/a

  • Laundry Level

    n/a

  • Heat

    Forced Air

  • A/C

    Central Air

  • Water

    Municipal

  • Water Supply

    n/a

  • Sewers

    Septic

  • Central Vac

    N

  • Kitchen

    4.05 x 4.06 ft Main level

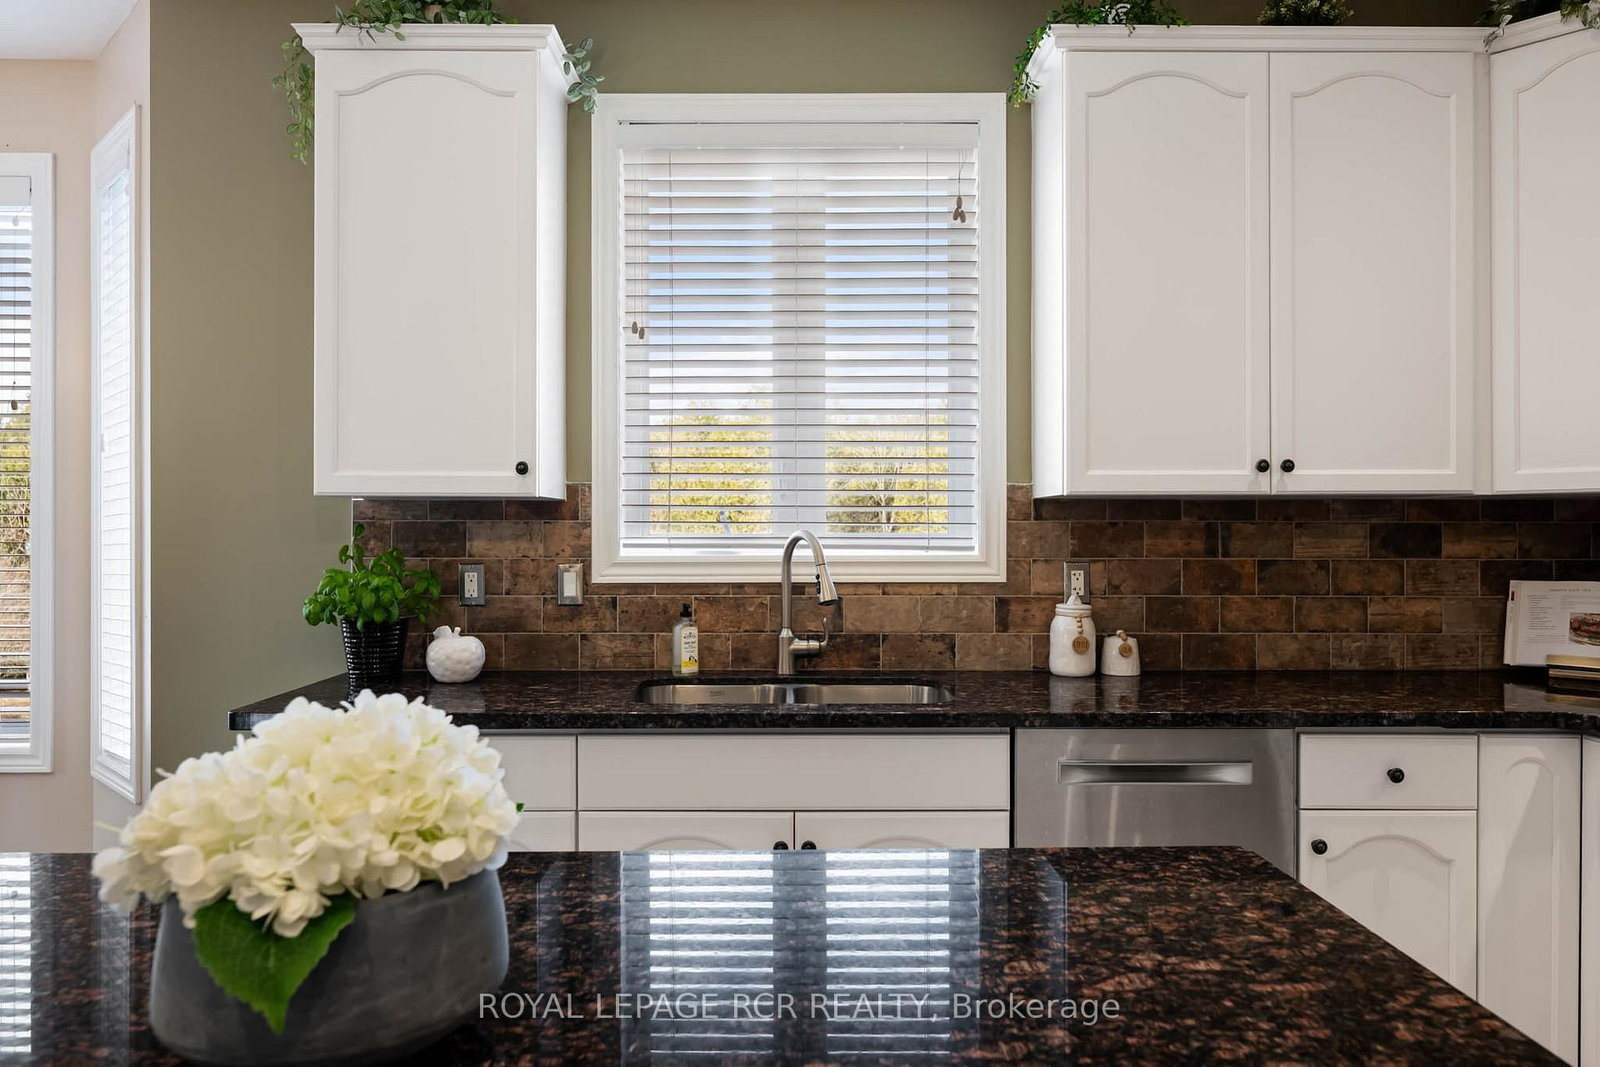
    Tile Floor, Centre Island, Backsplash

  • Dining

    3.62 x 2.74 ft Main level

    Tile Floor, Window Flr to Ceil, W/O To Sunroom

  • Sunroom

    2.05 x 2.8 ft Main level

    Tile Floor, Large Window, O/Looks Backyard

  • Family

    4.49 x 6.55 ft Main level

    hardwood floor, Gas Fireplace, Open Concept

  • Living

    3.98 x 4.65 ft Main level

    hardwood floor, Picture Window, Pocket Doors

  • Br

    3.55 x 6.08 ft Main level

    hardwood floor, Closet, Window

  • Primary

    4.99 x 5.52 ft Upper level

    Broadloom, 3 Pc Ensuite, W/I Closet

  • 2nd Br

    3.23 x 4.78 ft Upper level

    hardwood floor, Closet, Window

  • 3rd Br

    2.93 x 4.78 ft Upper level

    hardwood floor, Closet, Window

  • Kitchen

    3.16 x 5.68 ft Lower level

    Laminate, Backsplash, Pot Lights

  • Dining

    3.7 x 3.57 ft Lower level

    Laminate, Open Concept, W/O To Sunroom

  • Living

    3.44 x 3.26 ft Lower level

    Laminate, Open Concept, Pot Lights

  • 4th Br

    4.38 x 3.09 ft Lower level

    Laminate, W/I Closet, W/O To Sunroom

  • MLS #

    X12969798

  • Sq. Ft

    2500-3000

  • Sq. Ft. Source

    MLS

  • Lot Irregularities

    n/a

  • Year Built

    Available Upon Request

  • Pool

    None

  • Drive

    n/a

  • Garage

    Attached, 3 spaces

  • Total Parking

    11

  • Family Room

    Y

  • Den

    Y

  • Exterior

    Brick

  • Fireplace

    Y

  • Roof

    Asphalt Shingle

  • Foundation

    Poured Concrete

  • Elevator

    n/a

  • Water View

    n/a

  • Laundry Level

    n/a

  • Heat

    Forced Air

  • A/C

    Central Air

  • Water

    Municipal

  • Water Supply

    n/a

  • Sewers

    Septic

  • Central Vac

    N

  • Kitchen

    4.05 x 4.06 ft Main level

    Tile Floor, Centre Island, Backsplash

  • Dining

    3.62 x 2.74 ft Main level

    Tile Floor, Window Flr to Ceil, W/O To Sunroom

  • Sunroom

    2.05 x 2.8 ft Main level

    Tile Floor, Large Window, O/Looks Backyard

  • Family

    4.49 x 6.55 ft Main level

    hardwood floor, Gas Fireplace, Open Concept

  • Living

    3.98 x 4.65 ft Main level

    hardwood floor, Picture Window, Pocket Doors

  • Br

    3.55 x 6.08 ft Main level

    hardwood floor, Closet, Window

  • Primary

    4.99 x 5.52 ft Upper level

    Broadloom, 3 Pc Ensuite, W/I Closet

  • 2nd Br

    3.23 x 4.78 ft Upper level

    hardwood floor, Closet, Window

  • 3rd Br

    2.93 x 4.78 ft Upper level

    hardwood floor, Closet, Window

  • Kitchen

    3.16 x 5.68 ft Lower level

    Laminate, Backsplash, Pot Lights

  • Dining

    3.7 x 3.57 ft Lower level

    Laminate, Open Concept, W/O To Sunroom

  • Living

    3.44 x 3.26 ft Lower level

    Laminate, Open Concept, Pot Lights

  • 4th Br

    4.38 x 3.09 ft Lower level

    Laminate, W/I Closet, W/O To Sunroom

Thinking of Selling?

Find Out Your Home’s Value in Today’s Market!

No Email or Signup is required to view your home estimate.

estimate your home value

Contact Manoj Kukreja

Sales Representative,
Century 21 People’s Choice Realty Inc.,
Brokerage
(647) 576 - 2100

Manoj profile avatar

Property History

Property history for 32 Headwaters Lane, Mono

This property has been sold 3 times before. Create your free account to explore sold prices, detailed property history, and more insider data.

Sign In / Register

Estimated price

Date
Price
Change
2026-04-08
$1,855,692
0.00%

Inventory Graph

10 9 8 7 6 5 4 3 2 1 0 10+ Months of inventory SELLER'S Market BALANCED Market BUYER'S Market

Mortgage Calculator

This data is for informational purposes only.

Mortgage Payment per month

Principal Amount

Interest

Total Payable

Amortization

Amortization

Closing Cost Calculator

This data is for informational purposes only.

Closing Cost Total for this property

Total Cash flow for purchasing this property

Down Payment(%)*
Additional information

Provincial Land Transfer Tax

Ontario Land Transfer Tax Rebate

Toronto Land Transfer Tax

Toronto Land Transfer Tax Rebate

PST on CMHC Insurance Premium

Lawyer Fees

$2,825

Government Registration Fee's

$164

Title Insurance

Closing Cost Total

Total Cash flow for purchasing this property

Provincial Land Transfer Tax

Ontario Land Transfer Tax Rebate

Toronto Land Transfer Tax

Toronto Land Transfer Tax Rebate

PST on CMHC Insurance Premium

Lawyer Fees

$2,825

Government Registarion Fee's

$164

Title Insurance

Down Payment(%)*

* A down payment of less than 20% is permitted only for first-time home buyers purchasing their principal residence. The minimum down payment required is 5% for the portion of the purchase price up to $500,000, and 10% for the portion between $500,000 and $1,500,000. For properties priced over $1,500,000, a minimum down payment of 20% is required.

Thinking of Selling?

Find Out Your Home’s Value in Today’s Market!

No Email or Signup is required to view your home estimate.

estimate your home value

Contact Manoj Kukreja

Sales Representative, Century 21 People’s Choice Realty Inc., Brokerage
(647) 576 - 2100

Manoj profile avatar

Recent Sold Listings in Rural Mono, Mono

Popular Cities